

2026
Collaboration with Paracia. Traversía de Conde Duque, Madrid.
Photos by Knu Kim.
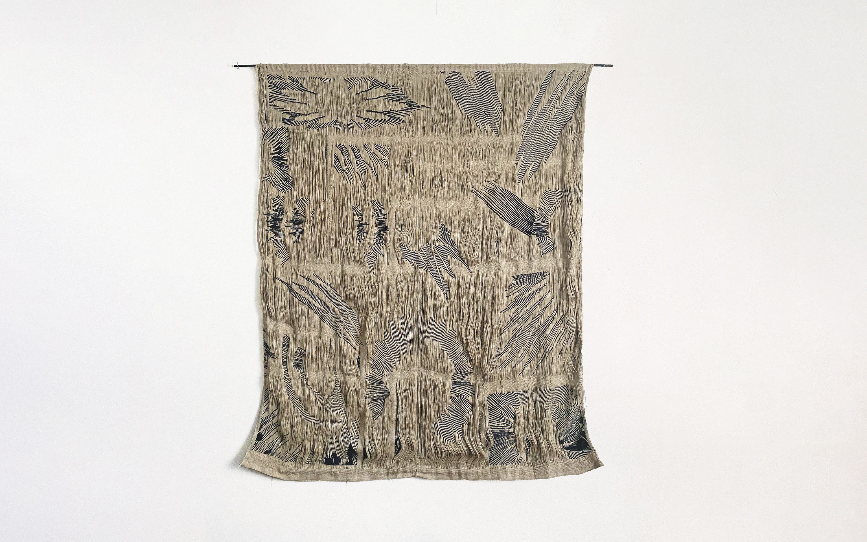
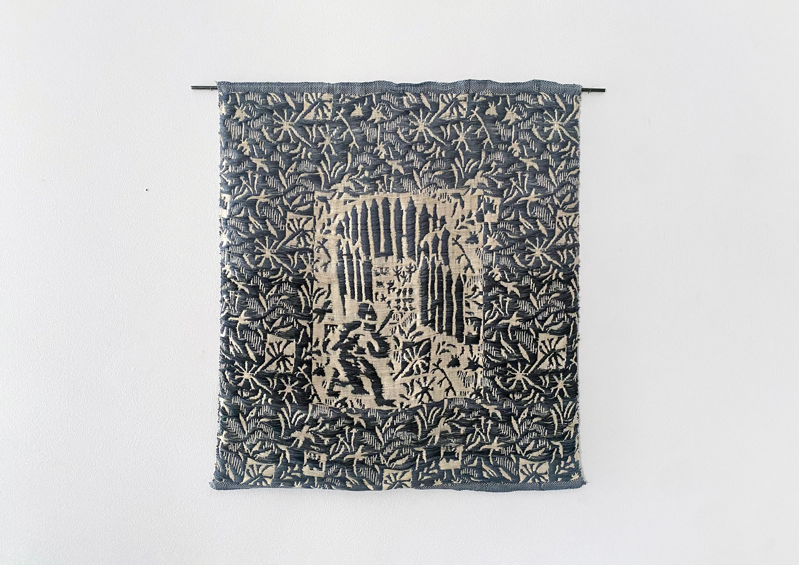
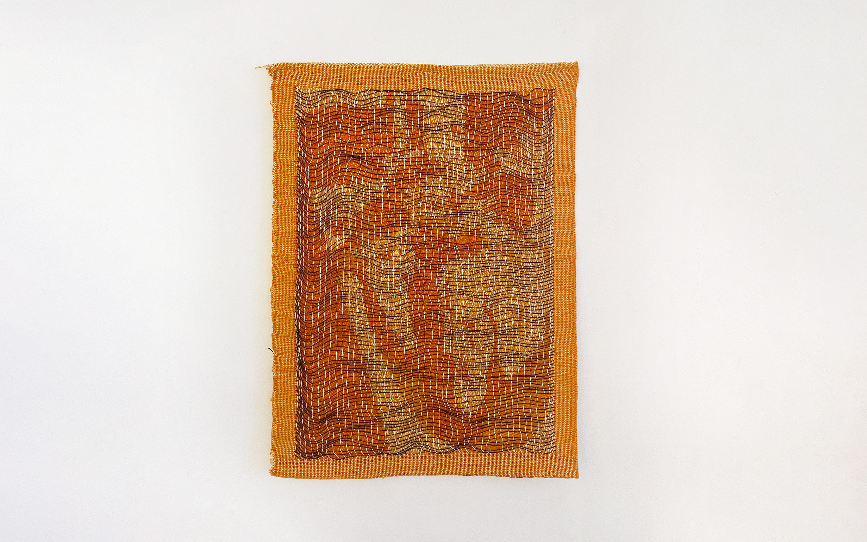
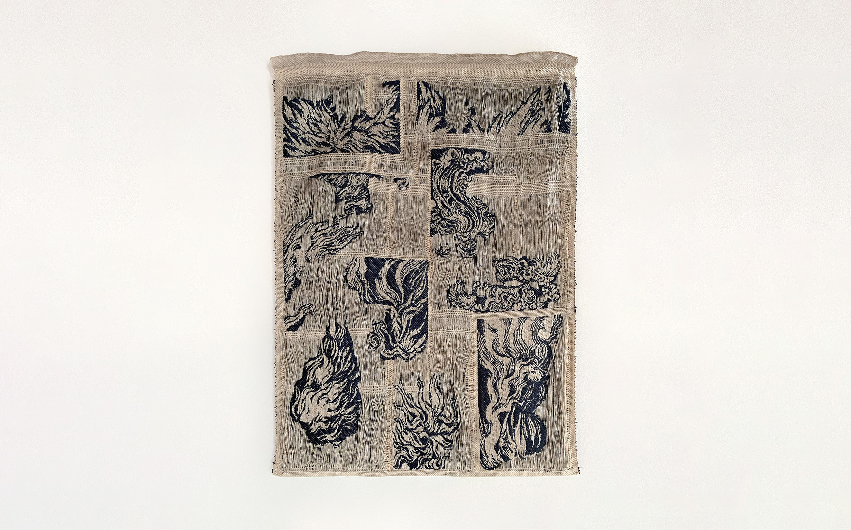
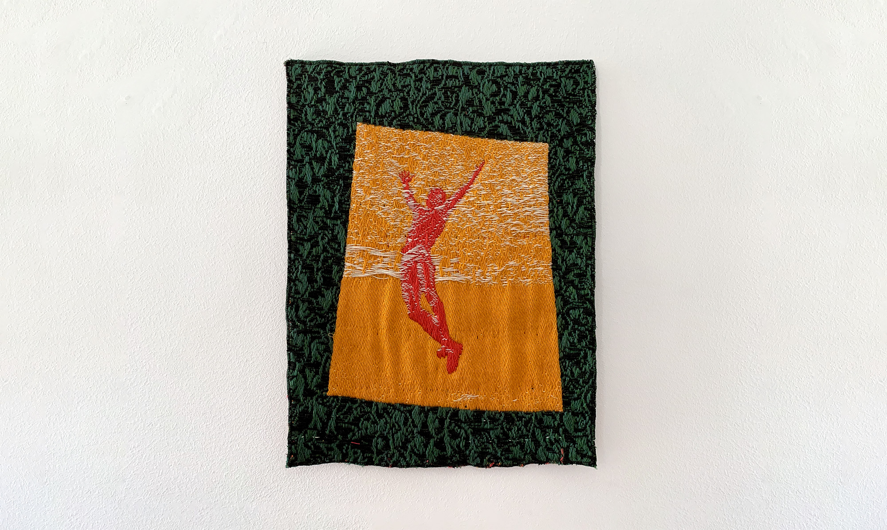
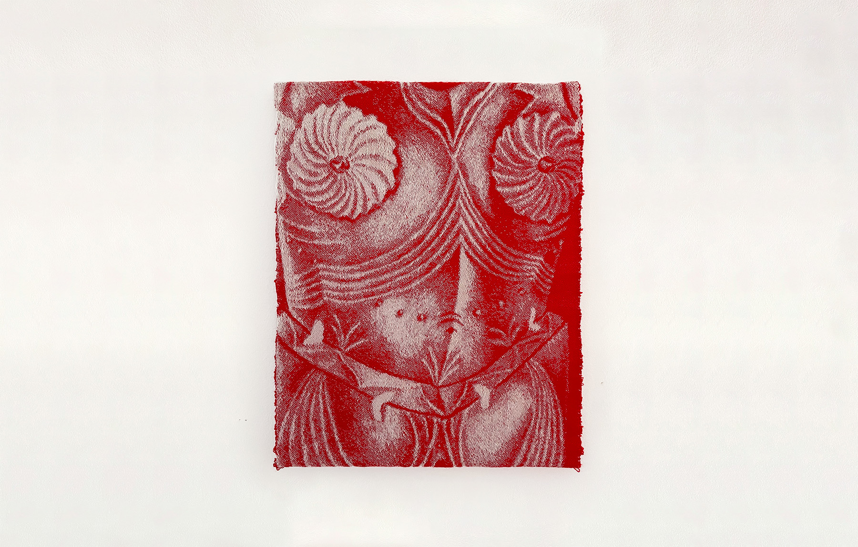
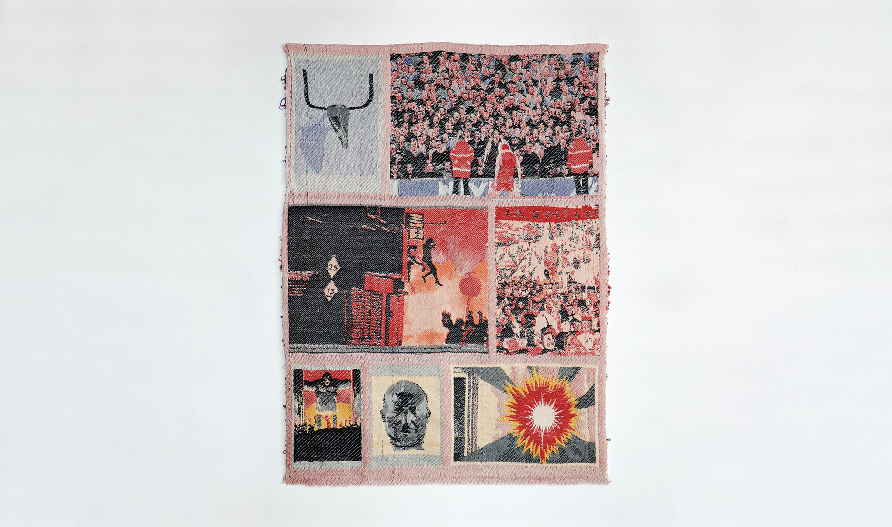
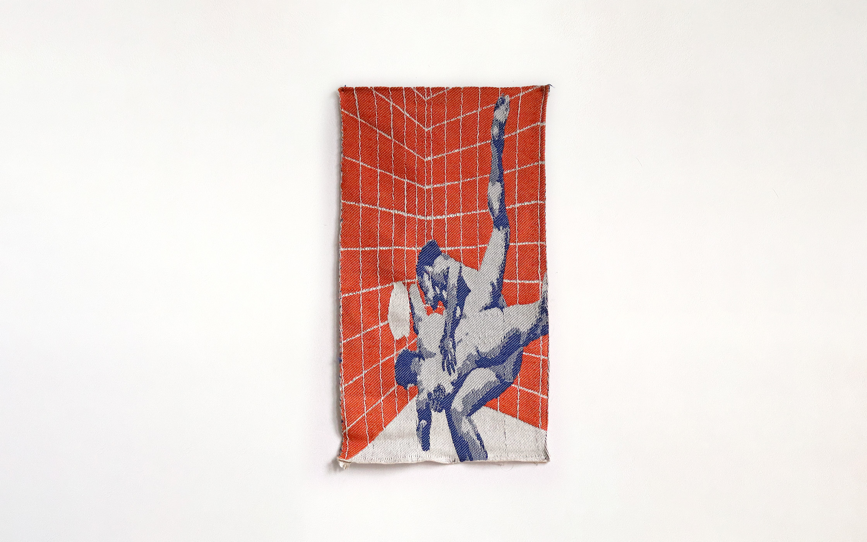
Designed by Spanish architects KAL A, the space utilises industrial elements such as ventilation ducts and steel grating. I created a series of smaller, more experimental weavings in response to these features. While the woven works bring a distinct softness and colour to the space, the language around weavings shares an industrial language; the structure of a weave, construction of threads, the density, strength or elasticity of different weave patterns. I aimed to emphasise the construction of the weavings, using loose lace structures and retaining long warp threads that reveal the basic components of the weaving.